
Price Reduction - Views









Address
81 Poplar Dr, Hanover Twp., NJ
Price
$ 999,999
Property Attributes
- ID#4045202
- TypeSingle Family
- Listing Status Active
- CountyMORRIS
- CityHanover Twp.
- AreaHanover Twp.
- NeighborhoodTrailwood
- Zip07950
- StyleColonial
- Year Built1979
- Taxes$ 11735
- Price$ 999,999
- Bedrooms4
- Full Bathrooms3
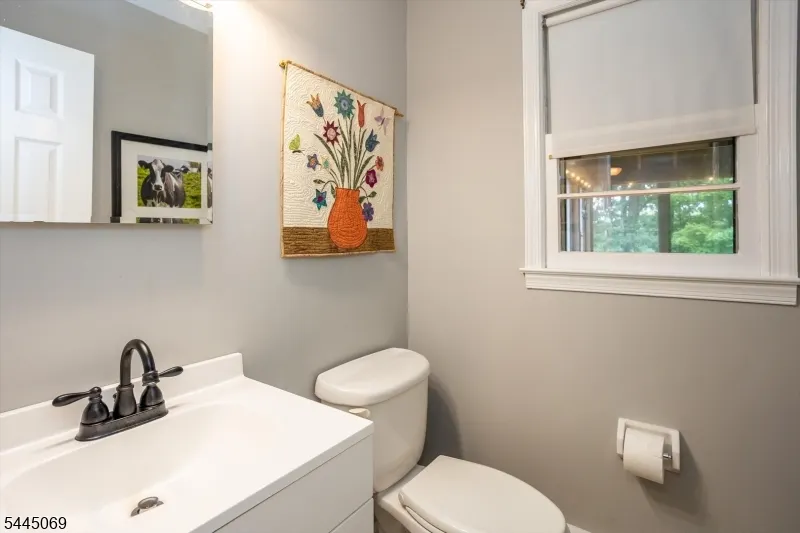
- Half Bathrooms1
- Lot Size0.47 Acres
Data Source:
Garden State MLS (GSMLS)
Property Description
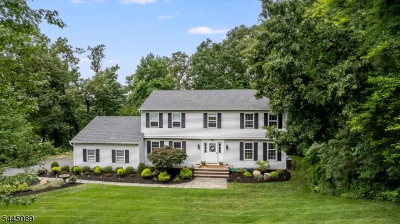
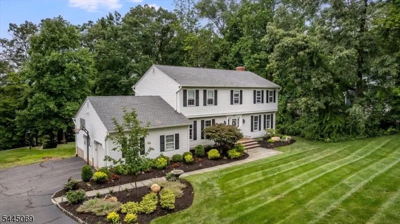
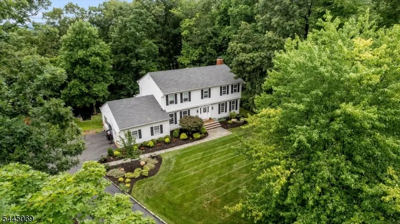
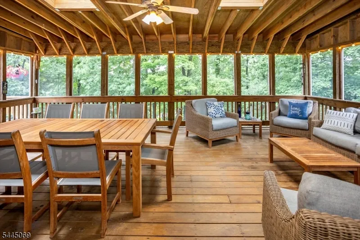
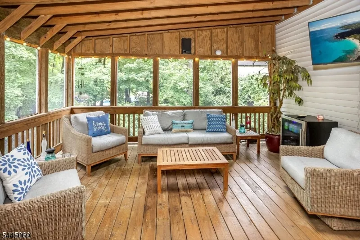
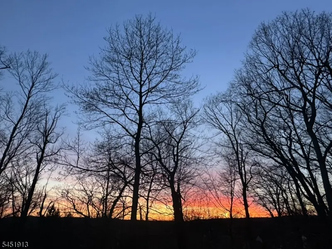
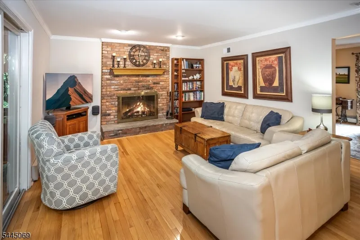
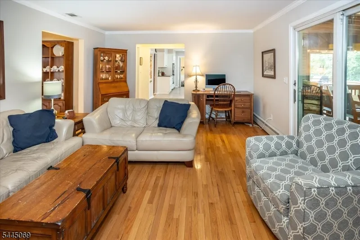
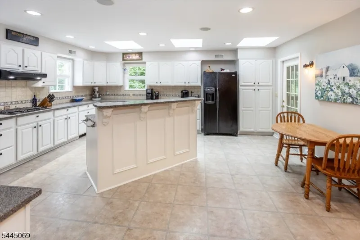
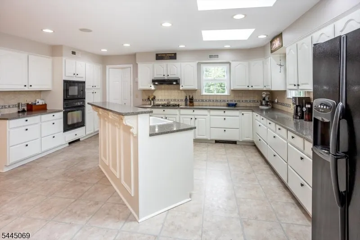
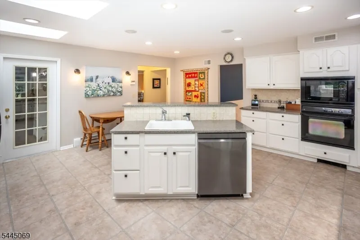
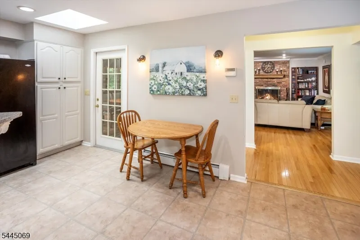
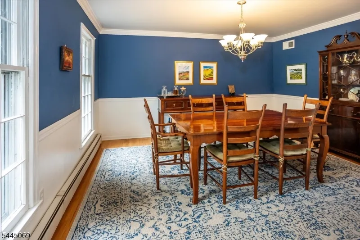
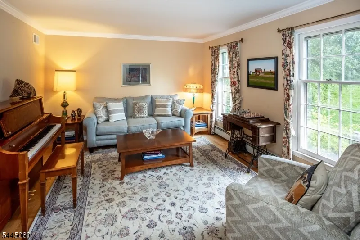
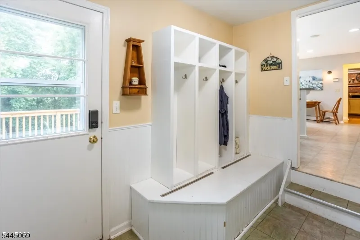
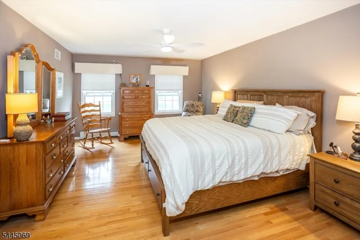
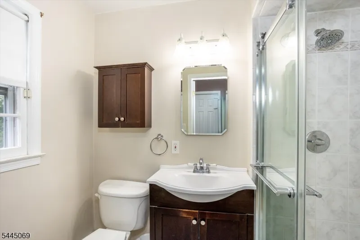
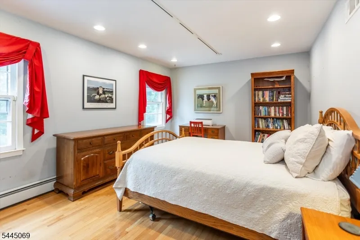
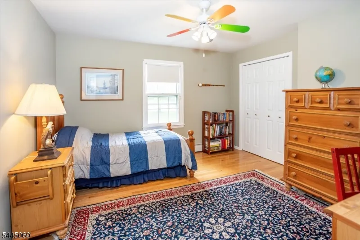
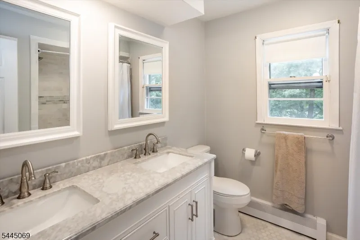
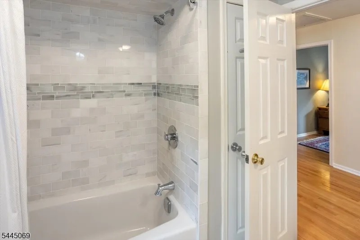
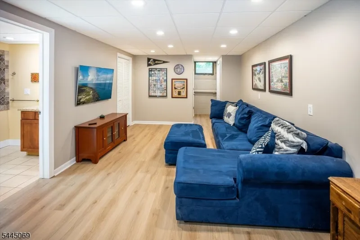
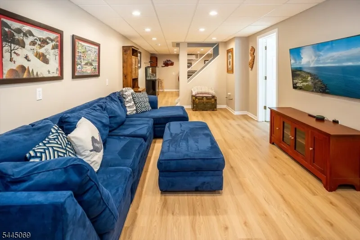
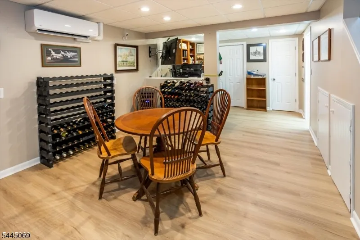
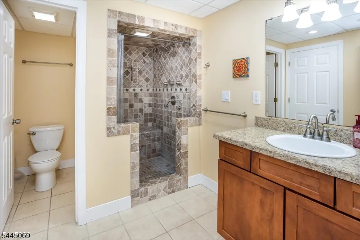
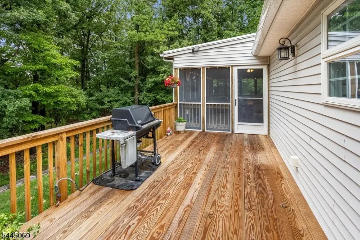
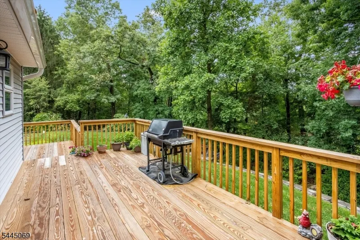
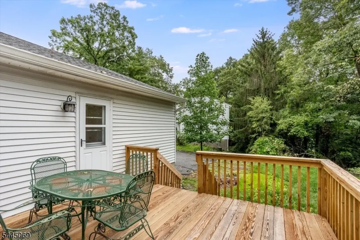
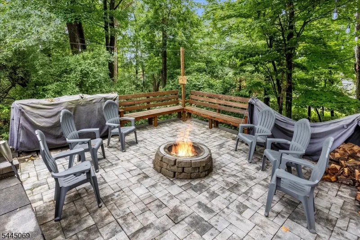
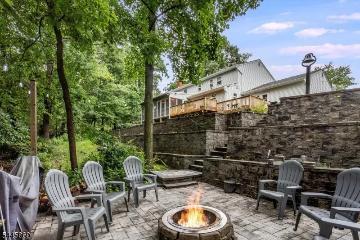
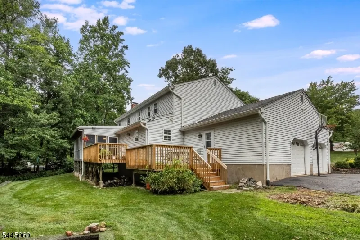
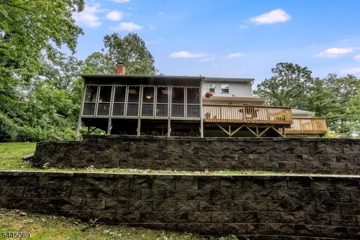
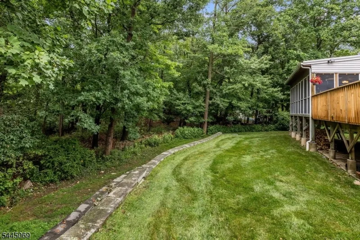
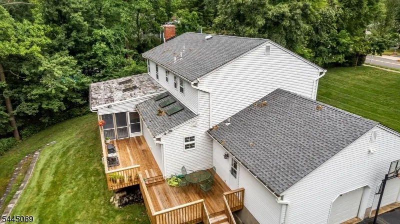
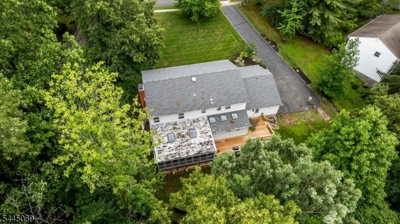
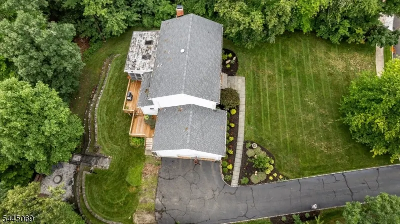
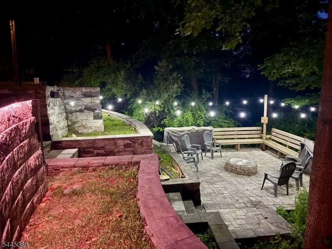
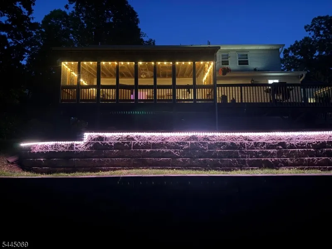
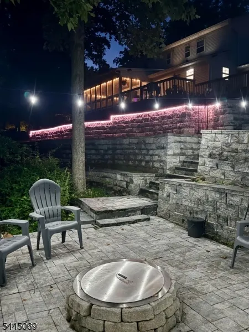
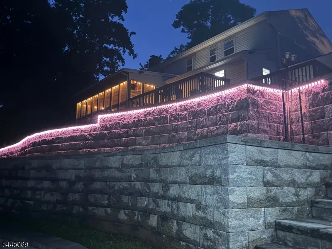
A Rare Find in Trail Wood: Built for Entertaining, with Room to Match. Surveyed at 0.74 acres, well above Trail Wood's typical half-acre lot, this expanded 4-bed, 3.5-bath colonial offers space and updates that are hard to find nearby. The eat-in kitchen was enlarged to 18'6" x 18'4", roughly 70% larger than a typical Trail Wood layout, with a center-island sink, and abundant cabinetry flowing to a mudroom and 2-car garage with storage. Step outside, where this home truly shines. A 24' x 16' screened porch and newly rebuilt wraparound deck overlooking a private, landscaped backyard built for entertaining, with a paver patio, 30" Breeo smokeless fire pit, dramatic retaining wall, mature trees for privacy, and sunset views once the leaves drop. A first-floor family room plus formal living and dining rooms suit everyday life too. Upstairs, the large primary suite offers a full bath and walk-in closet, plus three more generously sized bedrooms and a fully renovated hall bath with a deep soaker tub, custom tile, and marble double vanity. The finished lower level adds a rec room, full bath, laundry, office, closet storage, and new LVP flooring. It is great flex space for playdates, movie nights, or working from home. New roof in 2024 and a Tesla Wall Charger for EV charging. Minutes to NJ Transit's Midtown Direct to Penn Station, in low-tax Hanover Township. Rare land, real updates, and everyday livability in one of Cedar Knolls' most desirable neighborhoods.
| Elementary School | Middle School | High School |
|---|---|---|
| Mountview Elementary School | MemorialJr Middle School | Whippany High School |
| Price History | |
|---|---|
| 8/6/2026 | Listed $1,120,000 |
| 8/19/2026 | 5$1,075,000 |
| 9/8/2026 | 7$999,999 |
General Features
| Sewer | Public Sewer |
|---|---|
| Heating | Forced Hot Air,Multi-Zone |
| Cooling | 1 Unit,Central Air |
| Utilities | Gas-Natural |
| Possession | POT |
| Roof | Asphalt Shingle |
| Appliances | Carbon Monoxide Detector,Cooktop - Gas,Dishwasher,Dryer,Kitchen Exhaust Fan,Microwave Oven,Refrigerator,Wall Oven(s) - Gas,Washer |
| Water Heater | Gas |
| Garage Spaces | 2 |
| Architectural Style | Colonial |
| Exclusions | Pole with Bell in BackYard are Excluded |
| Year Built | 1979 |
| Garage | Attached Garage,Garage Door Opener,Oversize Garage |
| Township | Hanover Twp. |
| Easement | Unknown |
| Tax Year | 2025 |
| Services | Cable TV Available,Fiber Optic Available,Garbage Included |
| Ownership | Fee Simple |
| Accessibility | No |
| County | Morris |
| Subdivision Name | Trailwood |
| Total Rooms | 10 |
| Full Baths | 3 |
| Status | Active |
| Directions | Ridgedale Ave to Manger,right on Larch,left on Sycamore,left on Poplar |
| High School | Whippany |
| Open Parking Spaces | 6 |
| Elementary School | Mountview |
| Tax Annual Amount | 11735 |
| Home Warranty Y/N | No |
| Middle/Junior High School | MemorialJr |
| Drive | 2 Car Width,Blacktop |
| Standard Status | Active |
| Tax Assessed Value | 532200 |
| Town # | 2312 |
| Tax Lot | 8 |
| Primary Style | Colonial |
| Sub Property Type | Single Family |
| Community Living | No |
Interior Features
| Basement | Finished |
|---|---|
| Flooring | Tile,Wood |
| Total Fireplaces | 1 |
| Fireplace Features | Family Room,Wood Burning |
| Master Bath Features | Stall Shower |
| Other Room 1 Level | First |
| Kitchen Level | First |
| Living Room Level | First |
| Dining Room Level | First |
| Other Room 2 Level | Basement |
| Family Room Level | First |
| In-Law Suite | No |
| Fuel Type | Gas-Natural |
| Half Baths | 1 |
| Total Bedrooms | 4 |
| Kitchen Dimensions | 19x18 |
| RoomOther2Description | Rec Room |
| RoomOther1Dimensions | 25x16 |
| RoomOther1Description | Screened Patio/Porch |
| RoomLivingDimensions | 18x12 |
| Kitchen Features | Breakfast Bar,Eat-In Kitchen |
| RoomFamilyDimensions | 19x14 |
| RoomDiningFeatures | Formal Dining Room |
| RoomDiningDimensions | 15x13 |
| RoomBed4Level | Second |
| RoomBed4Dimensions | 12x12 |
| RoomBed3Level | Second |
| RoomBed3Dimensions | 16x11 |
| RoomBed2Level | Second |
| RoomBed2Dimensions | 16x12 |
| RoomBed1Level | Second |
| RoomBed1Features | Full Bath,Walk-In Closet |
| RoomBed1Dimensions | 19x13 |
| Level 2 Rooms | 4 Or More Bedrooms,Bath Main |
| Level 1 Rooms | DiningRm,FamilyRm,Foyer,GarEnter,Kitchen,LivingRm,PowderRm,Screened |
Exterior Features
| Exterior Amenities | Deck,Enclosed Porch(es),Sidewalk,Underground Lawn Sprinkler |
|---|---|
| Pool | No |
| Lot Features | Wooded Lot |
| Water Source | Public Water |
| Exterior Description | Vinyl Siding |
| Lot Dimensions | .469 AC |
| Lot Size Acres | 0.47 |
Amenities
- Foreclosure
- Views
- Short Sale
- New Construction
- Adult 55+
- Lease To Own
- No HOA Fees
- Furnished
- Primary On Main
- Air Conditioning
- Seller Finance
- Green
- Fixer Upper
- Horse
- Golf
- Fireplace
- Deck
- Garage
- Basement
- Pool
Property vs Single Family Average in 07950
Price
Taxes
Year Built
 The data relating to real estate for sale on this website comes in part from the IDX Program of Garden State Multiple Listing Service, L.L.C. and Weichert, Realtors® - Mountain Lakes. Real estate listings held by other brokerage firms are marked as IDX listing. Information deemed reliable but not guaranteed. Copyright © 2026 Garden State Multiple Listing Service, L.L.C. All rights reserved. This information is being provided for Consumer's personal, non-commercial use and may not be used for
 The data relating to the real estate for sale on this web site comes in part from the Internet Data Exchange Program of the NJMLS. Real estate listings held by brokerage firms other than Weichert, Realtors® - Mountain Lakes are marked with the Internet Data Exchange logo and information about them includes the name of the listing brokers. Some properties listed with the participating brokers do not appear on this website at the request of the seller. Listings of brokers that do not participate in Internet Data Exchange do not appear on this website. All information deemed reliable but not guaranteed.
Last date updated: September 21, 2026 8:03 PM UTC Source: New Jersey Multiple Listing Service, Inc. "© 2026 New Jersey Multiple Listing Service, Inc. All rights reserved."
The data relating to the real estate for sale on this web site comes in part from the Internet Data Exchange Program of the NJMLS. Real estate listings held by brokerage firms other than Weichert, Realtors® - Mountain Lakes are marked with the Internet Data Exchange logo and information about them includes the name of the listing brokers. Some properties listed with the participating brokers do not appear on this website at the request of the seller. Listings of brokers that do not participate in Internet Data Exchange do not appear on this website. All information deemed reliable but not guaranteed.
Last date updated: September 21, 2026 8:03 PM UTC Source: New Jersey Multiple Listing Service, Inc. "© 2026 New Jersey Multiple Listing Service, Inc. All rights reserved."
