
Views - New Construction






Address
2 Minor Ct, Denville Twp., NJ
Price
$ 1,950,000
Property Attributes
- ID#4048029
- TypeSingle Family
- Listing Status Active
- CountyMORRIS
- CityDenville Twp.
- AreaDenville Twp.
- NeighborhoodAustin Minor Court
- Zip07834
- StyleColonial, Custom Home, Multi Floor Unit
- Year Built2026
- Taxes$ 6930
- Price$ 1,950,000
- Bedrooms5
- Full Bathrooms4
- Half Bathrooms0
- Sqr Footage7249
- Lot Size0.93 Acres
Data Source:
Garden State MLS (GSMLS)
Property Description
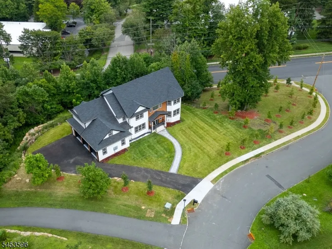
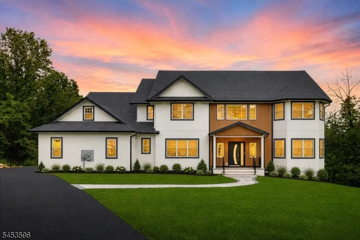
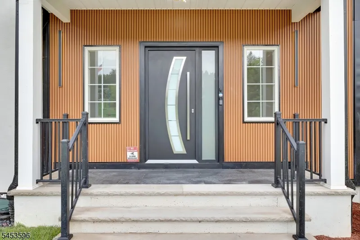
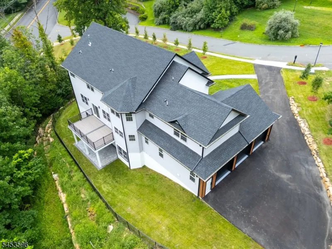
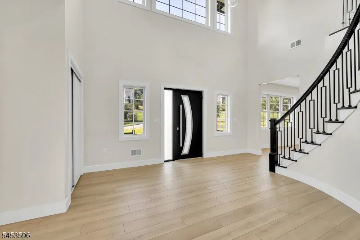
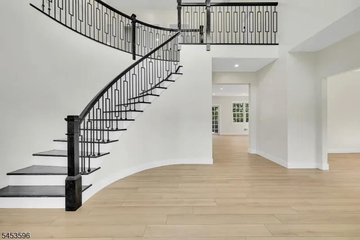
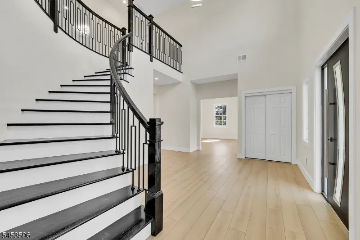
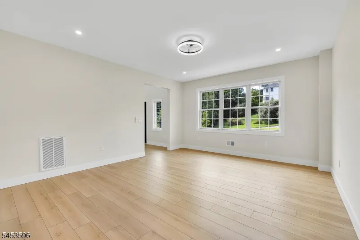
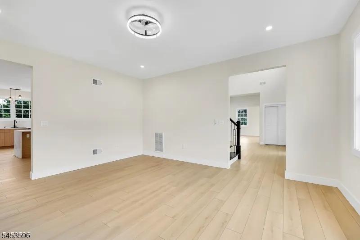
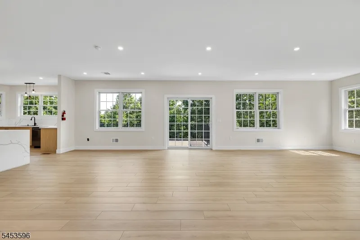
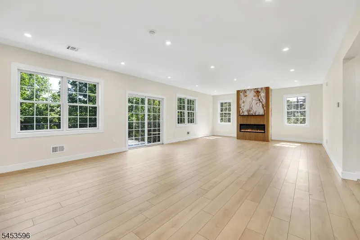
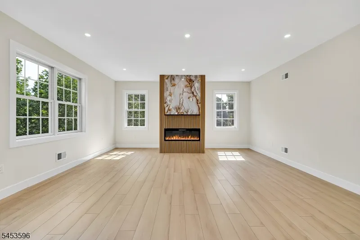
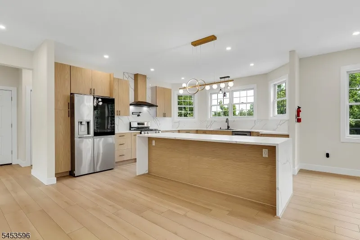
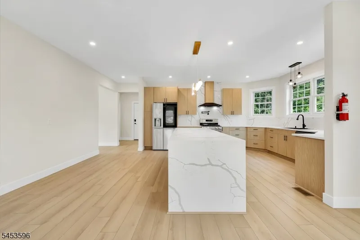
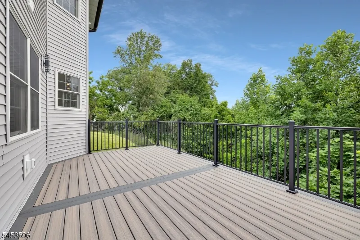
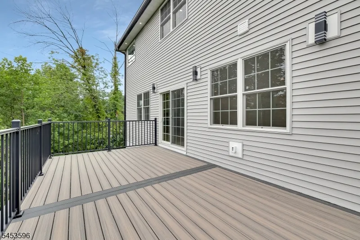
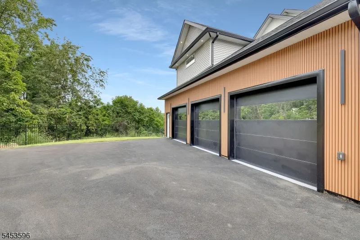
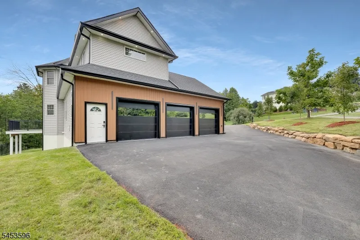
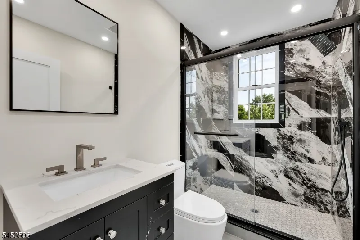
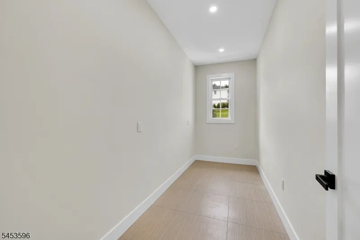
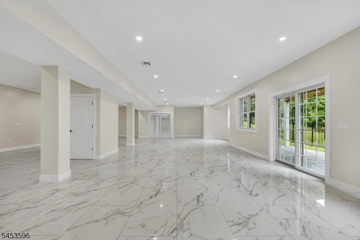
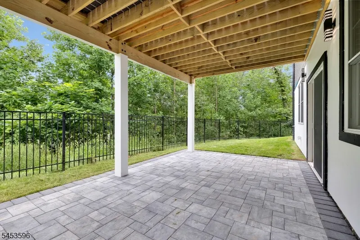
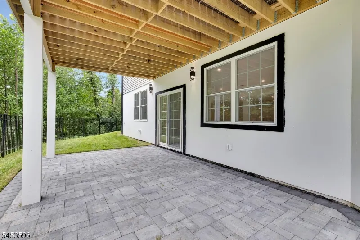
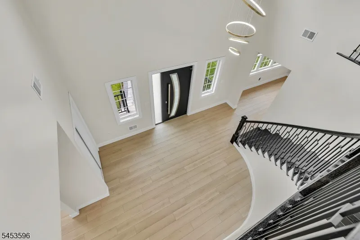
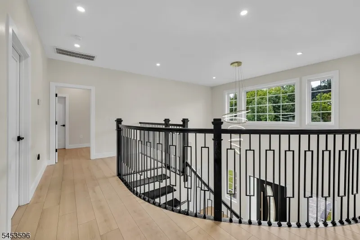
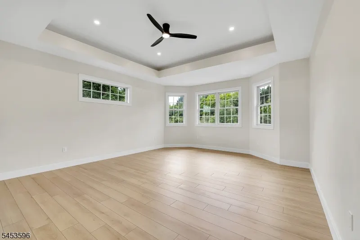
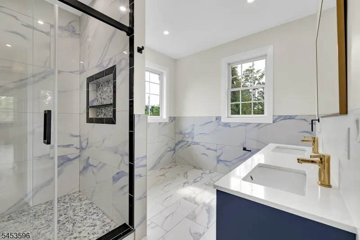
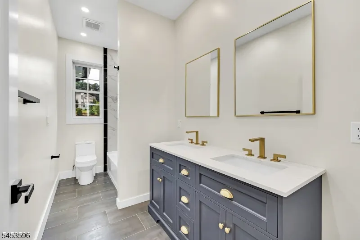
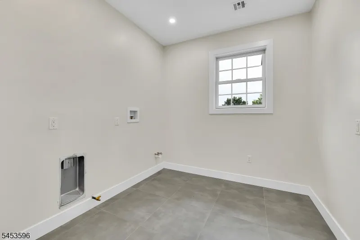
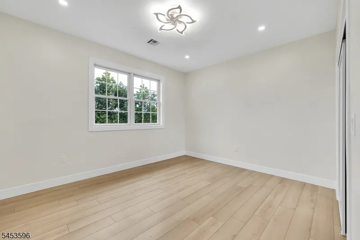
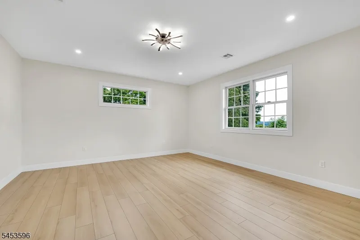
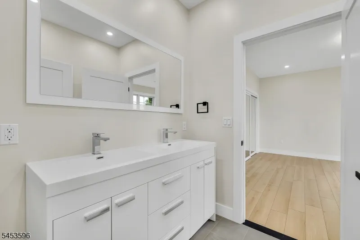
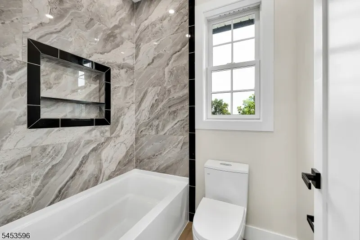
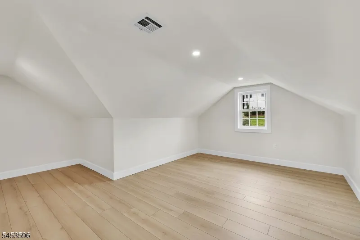
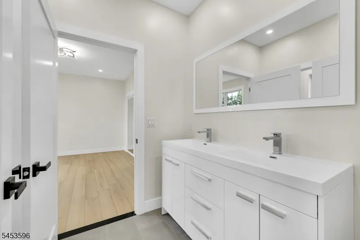
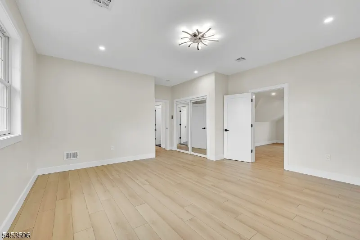
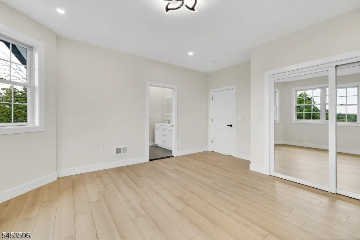
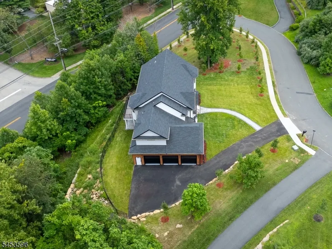
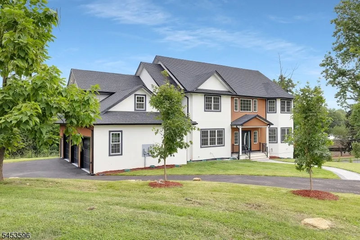
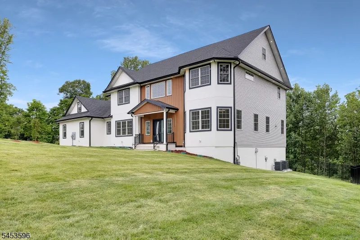
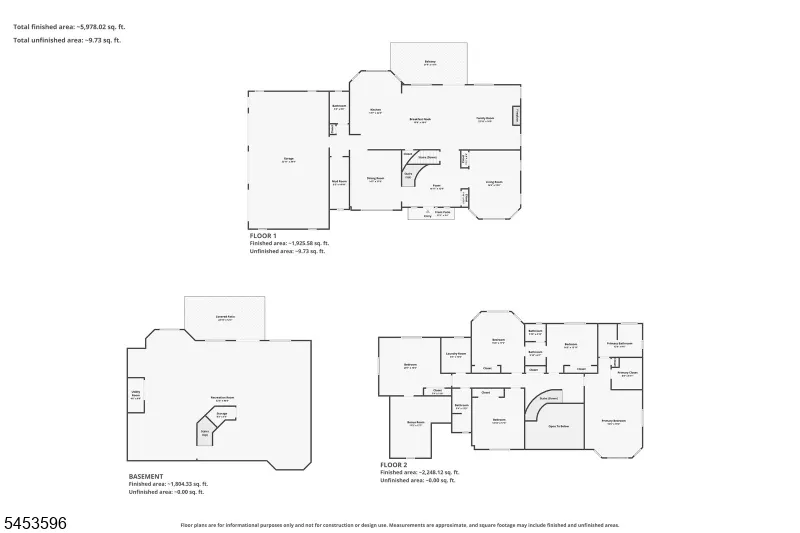
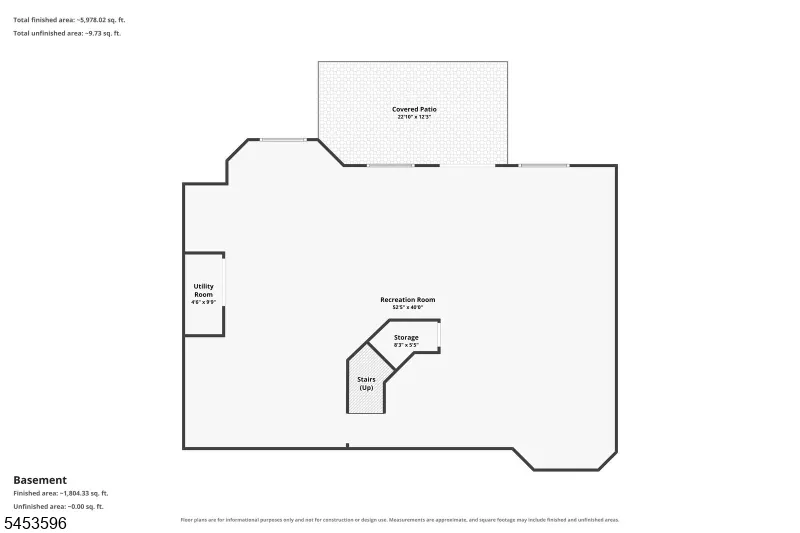
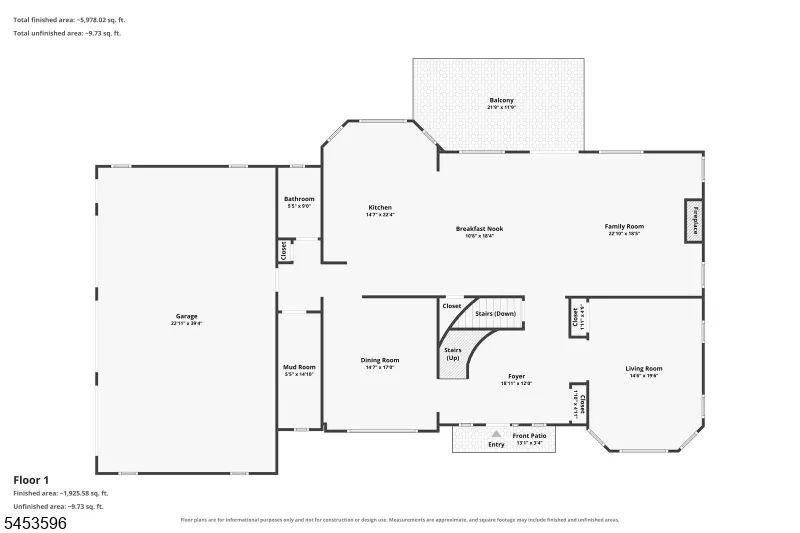
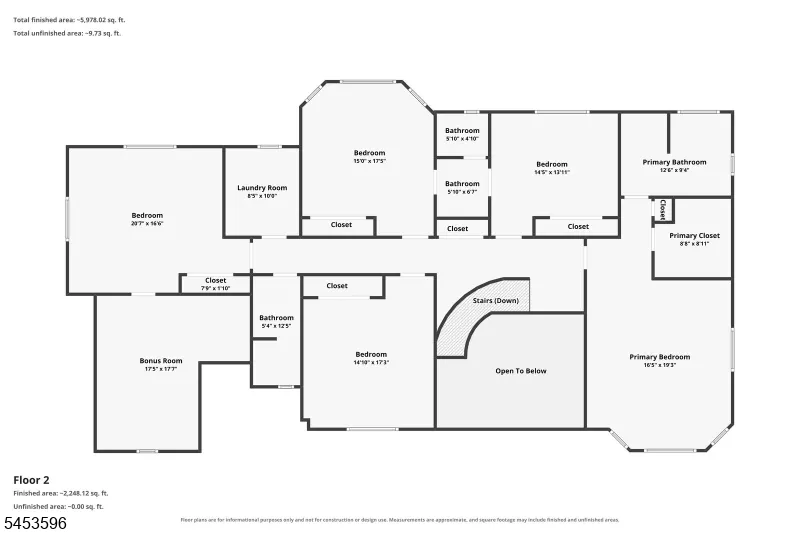
Newly constructed luxury residence in Denville, NJ perfectly positioned on an elevated cul-de-sac within an enclave of prestigious million-dollar homes. Offering approximately 7,249 sq. ft. of refined living space, exceptional property delivers scale, sophistication, and modern luxury at every turn. A striking exterior showcases architectural wood paneling, stone accents, professional landscaping, and refined lighting, setting the tone for the elegance within. The grand entry opens to a dramatic double-height foyer with a sweeping curved staircase. Designed for both everyday living and entertaining, the home features a seamless open-concept layout anchored by a chef's gourmet kitchen with an oversized center island, custom cabinetry, quartz countertops, and premium appliances, flowing effortlessly into the expansive family room anchored by an electric fireplace. The residence offers 5 spacious bedrooms with an extra room upstairs with flexibility for a 6th bedroom, private office, or guest suite on first level. The luxurious primary suite includes a generous walk-in closet and a spa-inspired bathroom designed for comfort and relaxation. A standout feature is the fully finished walkout basement, providing exceptional additional living space ideal for recreation, media, fitness etc. Additional highlights include a 3-car garage, TREX deck, high ceilings, central air, natural gas, public utilities, abundant storage, and an automatic sprinkler system. Close to NYC transportation!
| Elementary School | Middle School | High School |
|---|---|---|
| Lakeview Elementary School | ValleyView Middle School | MorrisKnol High School |
| Price History | |
|---|---|
| 8/20/2026 | Listed $1,950,000 |
General Features
| Sewer | Public Sewer |
|---|---|
| Heating | 1 Unit,Forced Hot Air |
| Cooling | 1 Unit,Central Air |
| Utilities | All Underground |
| Possession | Immediate |
| Roof | Asphalt Shingle |
| Appliances | Carbon Monoxide Detector,Cooktop - Gas,Dishwasher,Dryer,Microwave Oven,Refrigerator,Self Cleaning Oven,Washer |
| Water Heater | Gas |
| Garage Spaces | 3 |
| Architectural Style | Colonial,Custom Home,Multi Floor Unit |
| Pets Allowed | Yes |
| Year Built | 2026 |
| Garage | Attached,Built-In,Finished,DoorOpnr,InEntrnc,Oversize |
| Township | Denville Twp. |
| Easement | No |
| Tax Year | 2025 |
| Services | Cable TV Available,Fiber Optic Available,Garbage Included |
| Ownership | Fee Simple |
| Accessibility | No |
| Assoc Fee Paid Per | Monthly |
| County | Morris |
| Subdivision Name | Austin Minor Court |
| Total Rooms | 10 |
| Full Baths | 4 |
| Status | Active |
| Directions | Route 10 to Franklin Road to Franklin Avenue to Minor Ct OR Route 46 to Franklin Ave to Minor Ct |
| High School | MorrisKnol |
| Open Parking Spaces | 6 |
| Elementary School | Lakeview |
| Tax Annual Amount | 6930 |
| Home Warranty Y/N | No |
| Middle/Junior High School | ValleyView |
| Drive | 2 Car Width,Blacktop,Driveway-Exclusive |
| Standard Status | Active |
| Tax Assessed Value | 293500 |
| Town # | 2308 |
| Tax Lot | 9.10 |
| Primary Style | Colonial |
| Sub Property Type | Single Family |
| Community Living | Yes |
Interior Features
| Interior Amenities | CODetect,FireExtg,CeilHigh,SmokeDet,StallShw,TubShowr,WlkInCls |
|---|---|
| Basement | Finished,Full,Walkout |
| Flooring | Tile,Vinyl-Linoleum,Wood |
| Total Fireplaces | 1 |
| Fireplace Features | Family Room,Imitation |
| Master Bath Features | Stall Shower |
| Other Room 1 Level | Second |
| Kitchen Level | First |
| Living Room Level | First |
| Dining Room Level | First |
| Other Room 2 Level | First |
| Other Room 3 Level | Basement |
| Family Room Level | First |
| In-Law Suite | No |
| Fuel Type | Gas-Natural |
| Total Bedrooms | 5 |
| RoomOther3Description | Utility Room |
| RoomOther2Description | MudRoom |
| RoomOther1Description | Bedroom |
| Kitchen Features | Center Island,Pantry |
| RoomDiningFeatures | Formal Dining Room |
| RoomBed4Level | Second |
| RoomBed3Level | Second |
| RoomBed2Level | Second |
| RoomBed1Level | Second |
| RoomBed1Features | Full Bath,Walk-In Closet |
| Level 2 Rooms | 4 Or More Bedrooms,Bath Main,Bath(s) Other,Loft |
| Level 1 Rooms | BathMain,DiningRm,Vestibul,FamilyRm,Foyer,GarEnter,LivingRm,MudRoom,OutEntrn,Pantry,Porch,Walkout |
Exterior Features
| Exterior Amenities | Deck,Patio,Thermal Windows/Doors,Underground Lawn Sprinkler |
|---|---|
| Pool | No |
| Lot Features | Mountain View,Wooded Lot |
| Water Source | Public Water |
| Exterior Description | Brick,Vinyl Siding |
| Lot Dimensions | .926 AC |
| Lot Size Acres | 0.93 |
Amenities
- Foreclosure
- Views
- Short Sale
- New Construction
- Adult 55+
- Lease To Own
- No HOA Fees
- Furnished
- Primary On Main
- Air Conditioning
- Seller Finance
- Green
- Fixer Upper
- Horse
- Golf
- Fireplace
- Deck
- Garage
- Basement
- Pool
Property vs Single Family Average in 07834
Price
Taxes
Year Built
Visits
 The data relating to real estate for sale on this website comes in part from the IDX Program of Garden State Multiple Listing Service, L.L.C. and Weichert, Realtors® - Mountain Lakes. Real estate listings held by other brokerage firms are marked as IDX listing. Information deemed reliable but not guaranteed. Copyright © 2026 Garden State Multiple Listing Service, L.L.C. All rights reserved. This information is being provided for Consumer's personal, non-commercial use and may not be used for
 The data relating to the real estate for sale on this web site comes in part from the Internet Data Exchange Program of the NJMLS. Real estate listings held by brokerage firms other than Weichert, Realtors® - Mountain Lakes are marked with the Internet Data Exchange logo and information about them includes the name of the listing brokers. Some properties listed with the participating brokers do not appear on this website at the request of the seller. Listings of brokers that do not participate in Internet Data Exchange do not appear on this website. All information deemed reliable but not guaranteed.
Last date updated: September 21, 2026 8:03 PM UTC Source: New Jersey Multiple Listing Service, Inc. "© 2026 New Jersey Multiple Listing Service, Inc. All rights reserved."
The data relating to the real estate for sale on this web site comes in part from the Internet Data Exchange Program of the NJMLS. Real estate listings held by brokerage firms other than Weichert, Realtors® - Mountain Lakes are marked with the Internet Data Exchange logo and information about them includes the name of the listing brokers. Some properties listed with the participating brokers do not appear on this website at the request of the seller. Listings of brokers that do not participate in Internet Data Exchange do not appear on this website. All information deemed reliable but not guaranteed.
Last date updated: September 21, 2026 8:03 PM UTC Source: New Jersey Multiple Listing Service, Inc. "© 2026 New Jersey Multiple Listing Service, Inc. All rights reserved."
