
Open House Thu, Sep 24th 5:00 PM - 7:00 PM








Address
11 Ridge Pl, Wayne Twp., NJ
Price
$ 879,000
Property Attributes
- ID#4052468
- TypeSingle Family
- Listing Status Active
- CountyPASSAIC
- CityWayne Twp.
- AreaWayne Twp.
- NeighborhoodWayne Hills
- Zip07470
- StyleCustom Home
- Year Built2017
- Taxes$ 15558
- Price$ 879,000
- Bedrooms3
- Full Bathrooms2
- Half Bathrooms1
- Lot Size0.12 Acres
Data Source:
Garden State MLS (GSMLS)
Property Description
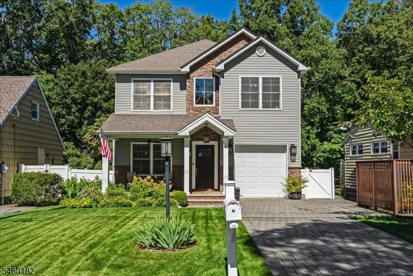
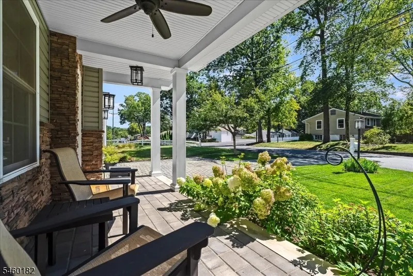
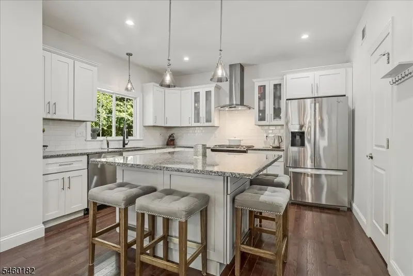
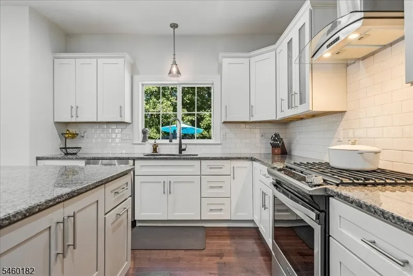
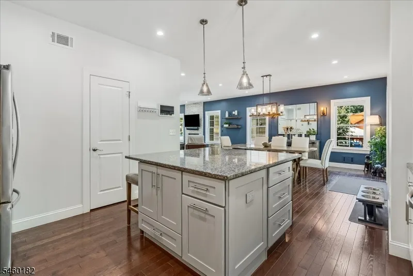
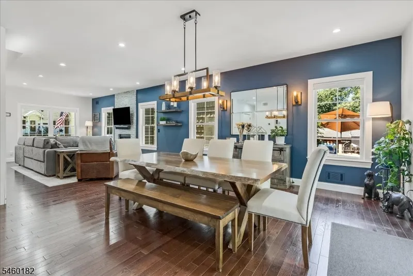
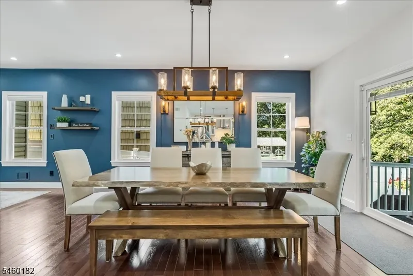
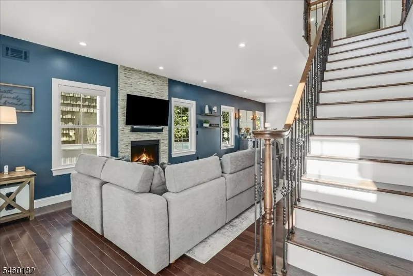
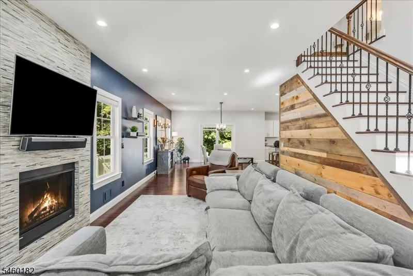
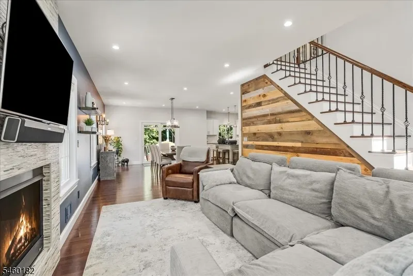
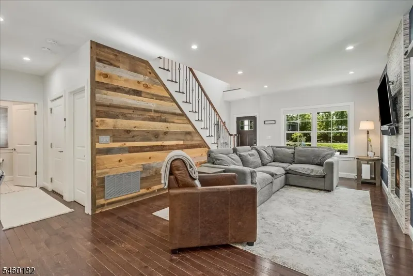
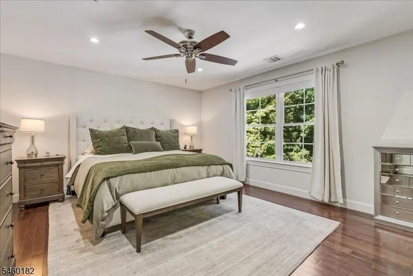
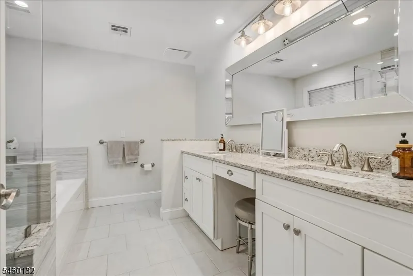
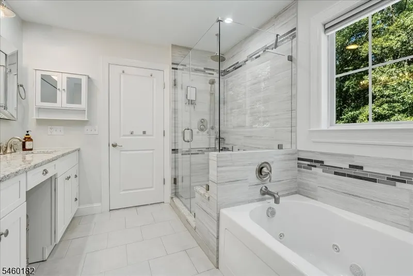
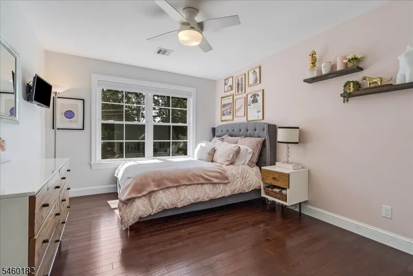
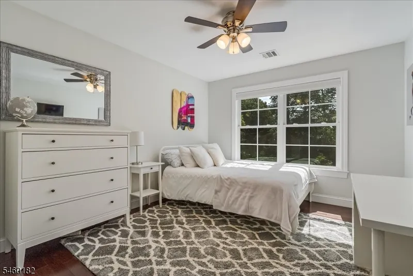
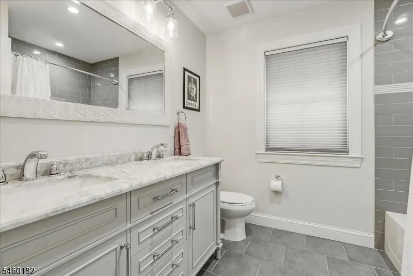
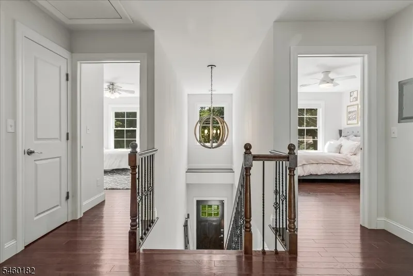
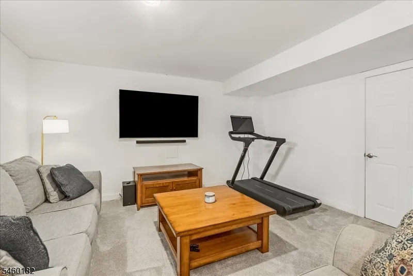
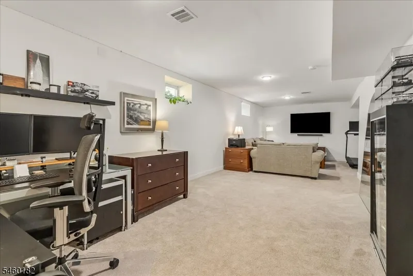
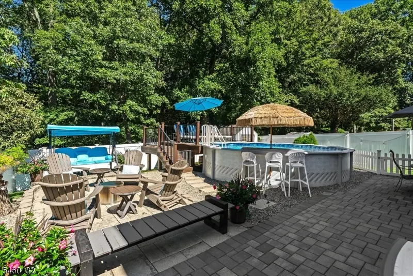
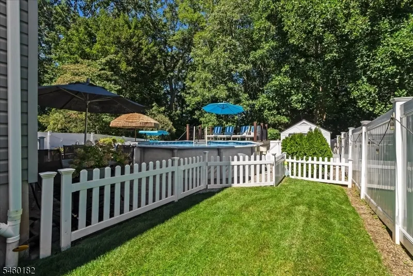
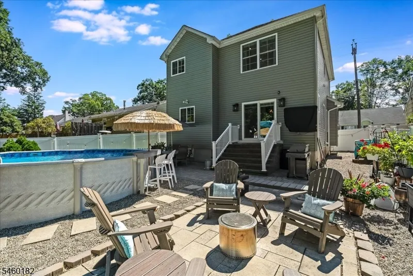
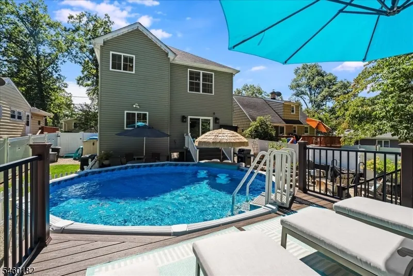
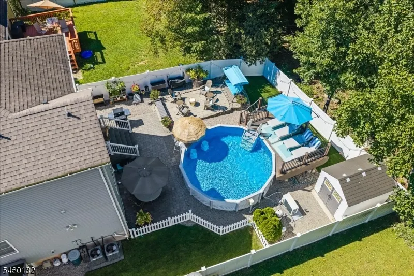
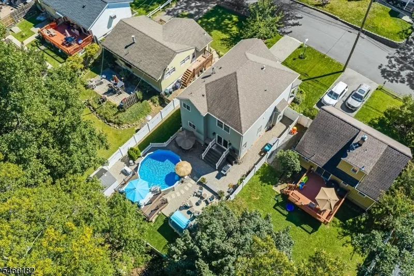
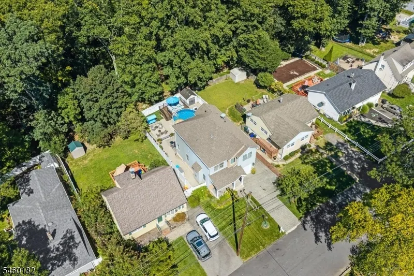
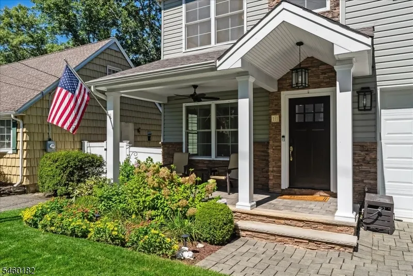
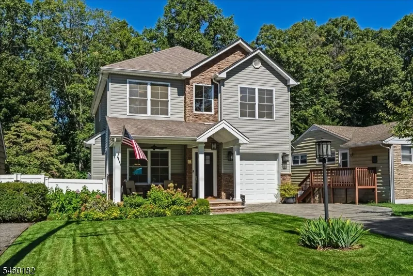
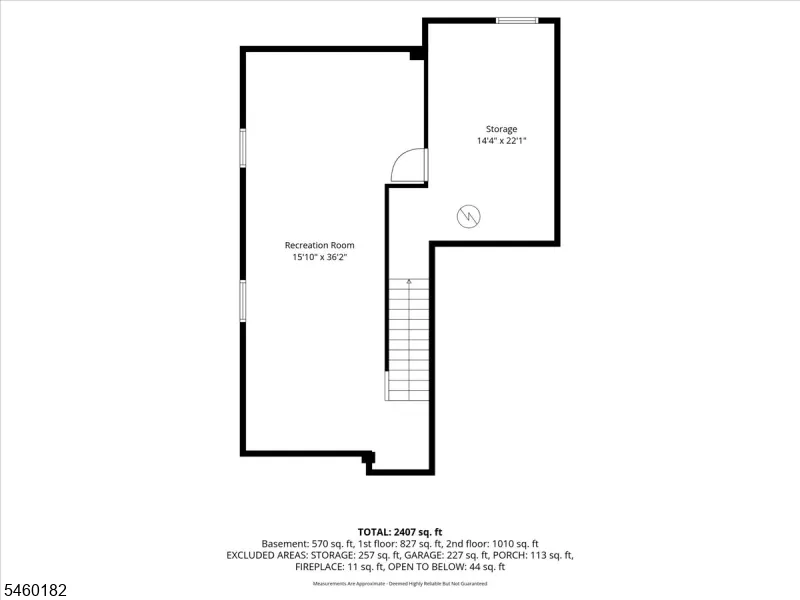
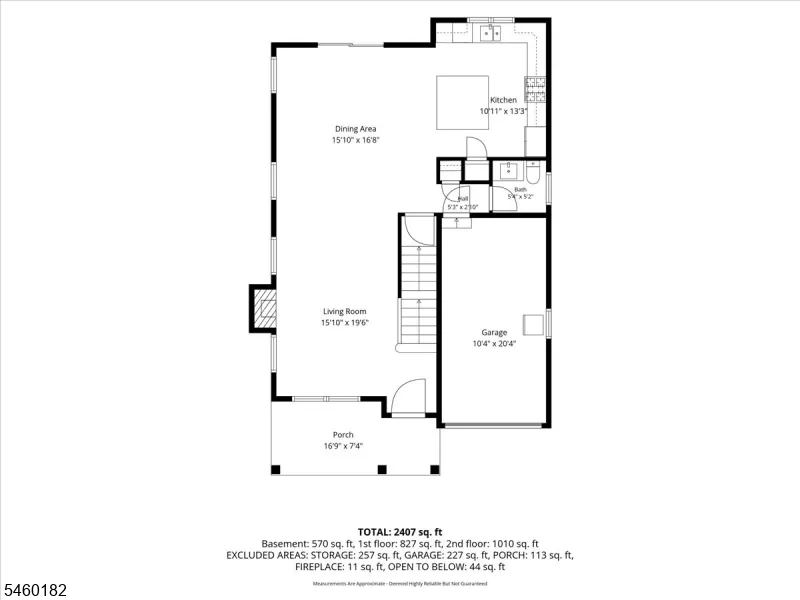
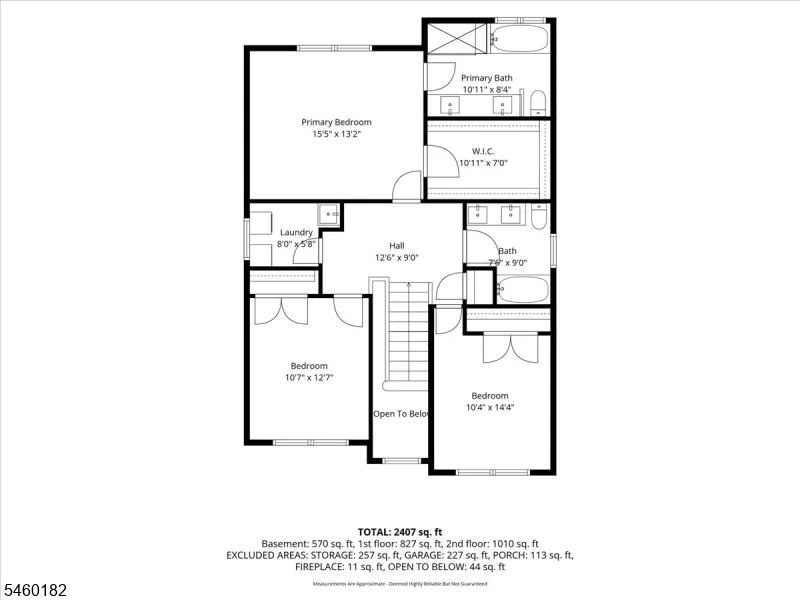
Welcome to Perfection, where modern elegance, privacy & comfort come together in this beautifully maintained 2017 Custom Built Colonial. The picture perfect fenced in backyard backs up to Green Acres property, this exceptional home offers a park-like setting featuring a heated saltwater above ground pool with sun deck, and 2 paver patios creating your own peaceful retreat for entertaining & relaxation. Step inside to a bright, open floor plan filled with natural sunlight, enhanced by 9' ceilings, LED recessed lighting & custom window treatments throughout. The inviting living room features a gas fireplace, while the modern, fully equipped kitchen showcases stainless steel appliances, pantry & a center island perfect for gathering with guests. Upstairs you'll find 3 spacious bedrooms, 2 full baths & the convenience of a second-floor laundry room complete with washer & dryer. The impressive owner's suite offers a walk-in closet, elegant private bath with jetted tub, over-sized rain shower & vanity with double sink creating the perfect place to unwind. The fully finished basement, with 8' ceilings, provides valuable additional living & recreation space. Additional highlights include an open front porch, newer 75-gallon hot water heater, 2-zone gas-fired heat & central air. Meticulously maintained & conveniently located near NYC transportation, schools & shopping. If you're looking for elegance, & modern living, look no further because 11 Ridge Place is where you find perfection.
| Elementary School | Middle School | High School |
|---|---|---|
| Pines Lake Elementary School | Sch-Colfax Middle School | Wayne Hills High School |
| Price History | |
|---|---|
| 9/14/2026 | Listed $879,000 |
General Features
| Sewer | Public Sewer |
|---|---|
| Heating | 2 Units,Forced Hot Air |
| Cooling | 2 Units,Central Air |
| Utilities | Gas-Natural |
| Possession | OWNER FLEXIBLE |
| Roof | Asphalt Shingle |
| Appliances | Carbon Monoxide Detector,Dishwasher,Dryer,Kitchen Exhaust Fan,Range/Oven-Gas,Refrigerator,Washer |
| Water Heater | Gas |
| Zoning | RESIDENTIAL |
| Garage Spaces | 1 |
| Architectural Style | Custom Home |
| Pool Features | Above Ground,Heated |
| Exclusions | OUTDOOR TV,BARBEQUE GRILL |
| Pets Allowed | Yes |
| Year Built | 2017 |
| Garage | Built-In,DoorOpnr,InEntrnc |
| Township | Wayne Twp. |
| Easement | Unknown |
| Tax Year | 2025 |
| Services | Cable TV Available |
| Ownership | Fee Simple |
| County | Passaic |
| Subdivision Name | WAYNE HILLS |
| Total Rooms | 7 |
| Full Baths | 2 |
| Status | Active |
| Directions | TULIP TO LINDEN |
| High School | WAYNE HILLS |
| Open Parking Spaces | 2 |
| Elementary School | PINES LAKE |
| Tax Annual Amount | 15558 |
| Home Warranty Y/N | No |
| Middle/Junior High School | SCH-COLFAX |
| Drive | 2 Car Width,Paver Block |
| Standard Status | Active |
| Tax Assessed Value | 259400 |
| Town # | 2514 |
| Tax Lot | 23 |
| Primary Style | Custom Home |
| Sub Property Type | Single Family |
| Community Living | No |
| Farm Assessment | No |
Interior Features
| Interior Amenities | Blinds,CODetect,CeilHigh,JacuzTyp,Shades,SmokeDet,WlkInCls,WndwTret |
|---|---|
| Basement | Finished,Full |
| Flooring | Carpeting,Tile,Wood |
| Total Fireplaces | 1 |
| Fireplace Features | Gas Fireplace,Living Room |
| Master Bath Features | Jetted Tub,Stall Shower |
| Other Room 1 Level | First |
| Kitchen Level | First |
| Living Room Level | First |
| Other Room 4 Level | Second |
| Dining Room Level | First |
| Other Room 2 Level | First |
| Other Room 3 Level | Second |
| Family Room Level | Basement |
| In-Law Suite | No |
| Fuel Type | Gas-Natural |
| Half Baths | 1 |
| Total Bedrooms | 3 |
| RoomOther4Description | Bathroom |
| RoomOther3Description | Laundry Room |
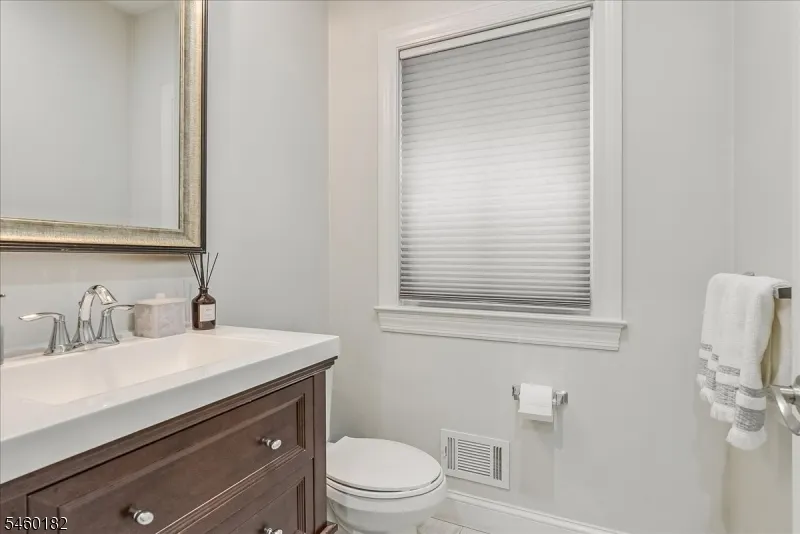
| RoomOther2Description | PowderRm |
| RoomOther1Description | Foyer |
| Kitchen Features | Center Island,Pantry |
| RoomDiningFeatures | Living/Dining Combo |
| RoomBed3Level | Second |
| RoomBed2Level | Second |
| RoomBed1Level | Second |
| RoomBed1Features | Full Bath,Walk-In Closet |
| Level 2 Rooms | 3 Bedrooms,Bath Main,Bath(s) Other |
| Level 1 Rooms | DiningRm,Foyer,InsdEntr,Kitchen,LivingRm,OutEntrn,Pantry,Porch,PowderRm |
Exterior Features
| Exterior Amenities | OpenPrch,Patio,FencPriv,Storage,Sprinklr,FencVnyl |
|---|---|
| Pool | Yes |
| Lot Features | Backs to Park Land |
| Water Source | Public Water |
| Exterior Description | Stone,Vinyl Siding |
| Lot Dimensions | .123 AC |
| Lot Size Acres | 0.12 |
Amenities
- Foreclosure
- Views
- Short Sale
- New Construction
- Adult 55+
- Lease To Own
- No HOA Fees
- Furnished
- Primary On Main
- Air Conditioning
- Seller Finance
- Green
- Fixer Upper
- Horse
- Golf
- Fireplace
- Deck
- Garage
- Basement
- Pool
Property vs Single Family Average in 07470
Price
Taxes
Year Built
Visits
 The data relating to real estate for sale on this website comes in part from the IDX Program of Garden State Multiple Listing Service, L.L.C. and Weichert, Realtors® - Mountain Lakes. Real estate listings held by other brokerage firms are marked as IDX listing. Information deemed reliable but not guaranteed. Copyright © 2026 Garden State Multiple Listing Service, L.L.C. All rights reserved. This information is being provided for Consumer's personal, non-commercial use and may not be used for
 The data relating to the real estate for sale on this web site comes in part from the Internet Data Exchange Program of the NJMLS. Real estate listings held by brokerage firms other than Weichert, Realtors® - Mountain Lakes are marked with the Internet Data Exchange logo and information about them includes the name of the listing brokers. Some properties listed with the participating brokers do not appear on this website at the request of the seller. Listings of brokers that do not participate in Internet Data Exchange do not appear on this website. All information deemed reliable but not guaranteed.
Last date updated: September 21, 2026 8:03 PM UTC Source: New Jersey Multiple Listing Service, Inc. "© 2026 New Jersey Multiple Listing Service, Inc. All rights reserved."
The data relating to the real estate for sale on this web site comes in part from the Internet Data Exchange Program of the NJMLS. Real estate listings held by brokerage firms other than Weichert, Realtors® - Mountain Lakes are marked with the Internet Data Exchange logo and information about them includes the name of the listing brokers. Some properties listed with the participating brokers do not appear on this website at the request of the seller. Listings of brokers that do not participate in Internet Data Exchange do not appear on this website. All information deemed reliable but not guaranteed.
Last date updated: September 21, 2026 8:03 PM UTC Source: New Jersey Multiple Listing Service, Inc. "© 2026 New Jersey Multiple Listing Service, Inc. All rights reserved."
