
Views














Address
30 Ranney Rd, Washington Twp., NJ
Price
$ 1,500,000
Property Attributes
- ID#4053375
- TypeSingle Family
- Listing Status Active
- CountyMORRIS
- CityWashington Twp.
- AreaWashington Twp.
- NeighborhoodRanney Hill
- Zip07853
- StyleColonial
- Year Built1992
- Taxes$ 24042
- Price$ 1,500,000
- Bedrooms4
- Full Bathrooms3
- Half Bathrooms1
- Lot Size2.61 Acres
Data Source:
Garden State MLS (GSMLS)
Property Description
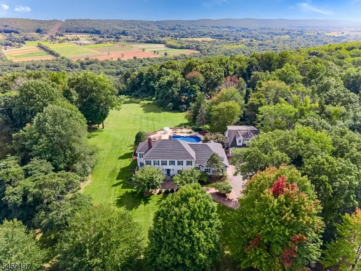
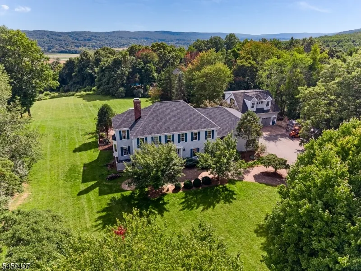
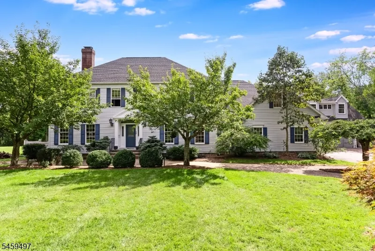
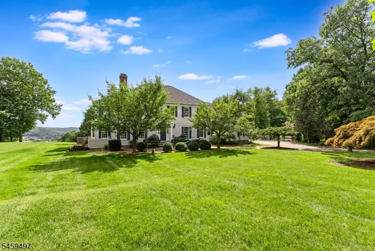
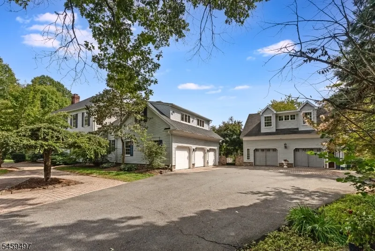
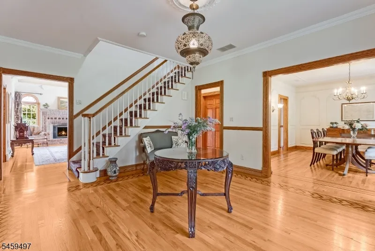
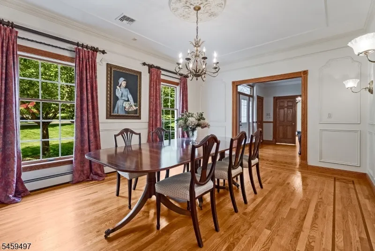
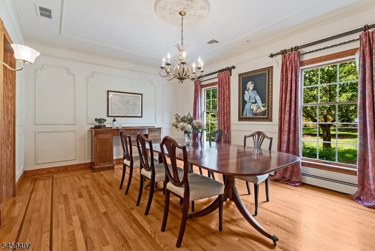
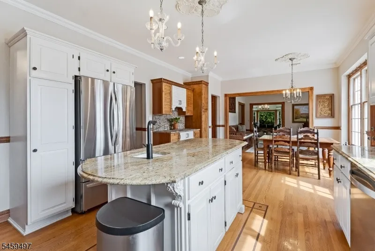
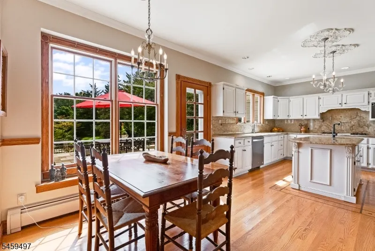
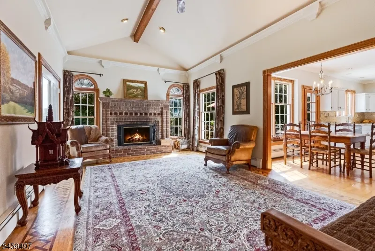
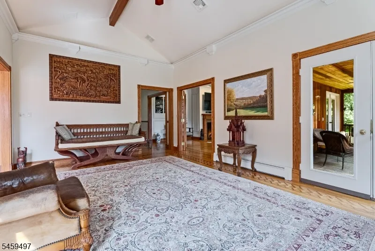
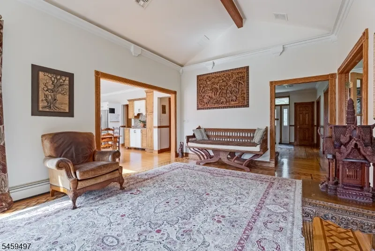
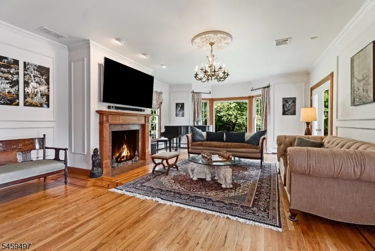
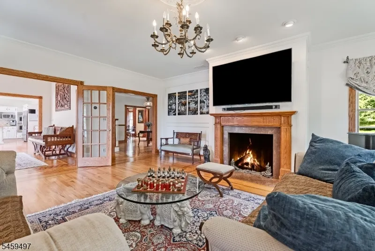
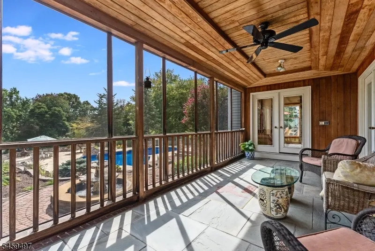
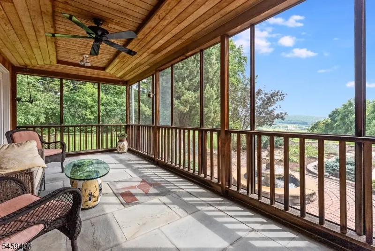
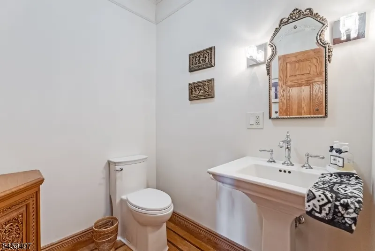
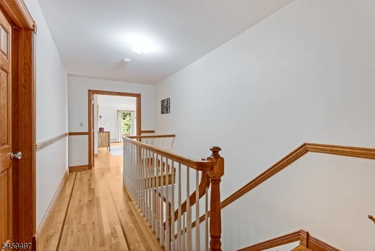
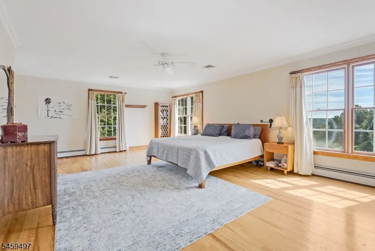
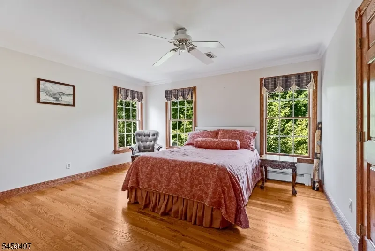
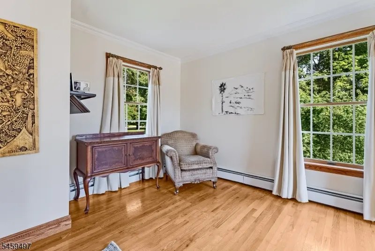
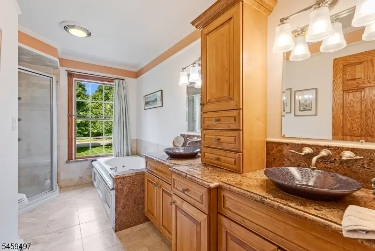
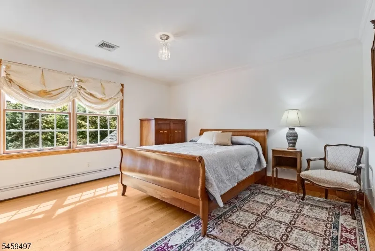
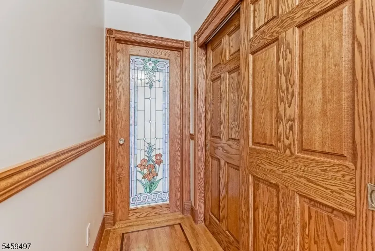
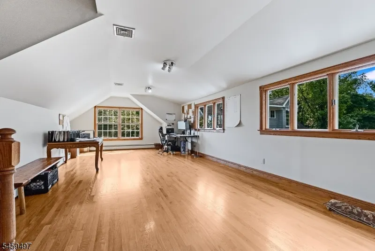
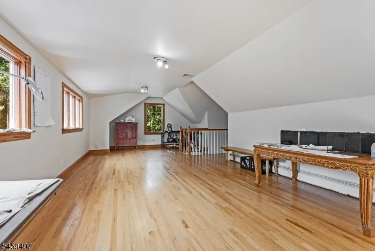
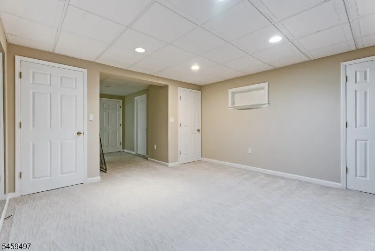
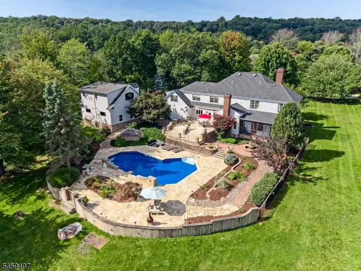
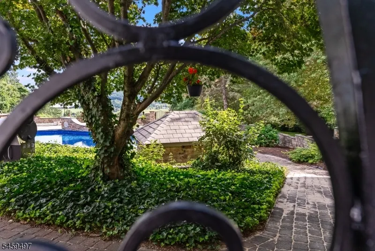
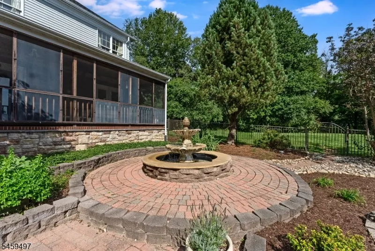
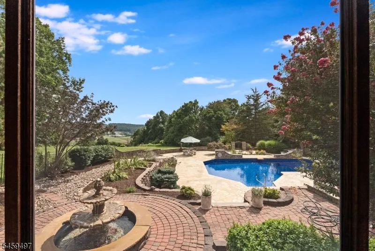
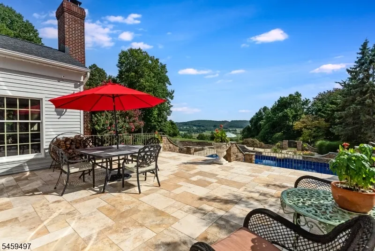
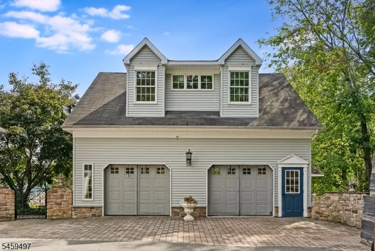
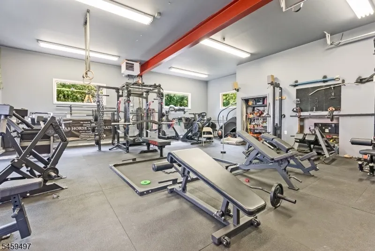
Perched atop a scenic hill with expansive views across a meadow-lined valley, an exceptional center hall colonial offers a blend of timeless architecture and thoughtful design.Professionally designed, private grounds showcase extensive hardscaping, including an inground pool with platform diving board, water fountain, built-in flower beds, landscape lighting, stone walls, multi-level patios, stone paver walkways, bluestone steps, and a charming stone pump house. 3-car attached plus a detached 2-car garage with loft giving potential for future expansion. A functional floor plan is designed for both everyday living and entertaining. Kitchen features a center island, breakfast area, & direct access to the rear patios, adjoining family room overlooks level backyard, offers a vaulted ceiling & gas fireplace. Formal living spaces include a living room with a coffered ceiling, hardwood floor inlays, bow window, gas fireplace, and access to the screened porch that spans the rear of the home, detailed moldings, a butler's pantry, private office or den, coffered ceiling. The primary suite enjoys picturesque valley views, two walk-in closets,updated spa-like bath, three additional generously sized bedrooms and a large bonus room provide flexible living space. Finished basement with a full bath, front & rear staircases, 1st floor laundry room, powder room, whole-house generator, central vac, solid wood doors, water softener & filtration system, 5-bedroom septic, IB program in high school
| Elementary School | Middle School | High School |
|---|---|---|
| B.A. Cucinella Elementary School | Long Valley Middle School | W.M. Central High School |
| Price History | |
|---|---|
| 9/17/2026 | Listed $1,500,000 |
General Features
| Sewer | Septic,Septic 5+ Bedroom Town Verified |
|---|---|
| Heating | 1 Unit,Baseboard - Hotwater,Multi-Zone |
| Cooling | 2 Units,Central Air |
| Utilities | All Underground,Electric,Gas-Natural |
| Possession | POT |
| Roof | Asphalt Shingle |
| Appliances | Carbon Monoxide Detector,Central Vacuum,Cooktop - Gas,Dishwasher,Dryer,Generator-Built-In,Microwave Oven,Refrigerator,Wall Oven(s) - Electric,Washer,Water Softener-Own |
| Water Heater | Gas |
| Zoning | residential |
| Garage Spaces | 5 |
| Architectural Style | Colonial |
| Pool Features | In-Ground Pool,Liner |
| Pets Allowed | Yes |
| Year Built | 1992 |
| Garage | Attached Garage,Detached Garage,Garage Door Opener |
| Township | Washington Twp. |
| Easement | Unknown |
| Tax Year | 2025 |
| Services | Cable TV Available,Fiber Optic Available,Garbage Extra Charge |
| Ownership | Fee Simple |
| Accessibility | No |
| County | Morris |
| Subdivision Name | Ranney Hill |
| Total Rooms | 10 |
| Full Baths | 3 |
| Status | Active |
| Directions | Route 24 to Coleman to Naughright to Ranney. |
| High School | W.M. Central |
| Elementary School | B.A. Cucinella |
| Tax Annual Amount | 24042 |
| Home Warranty Y/N | No |
| Middle/Junior High School | Long Valley |
| Drive | 1 Car Width,Blacktop |
| Standard Status | Active |
| Tax Assessed Value | 800600 |
| Town # | 2338 |
| Tax Lot | 65.14 |
| Primary Style | Colonial |
| Sub Property Type | Single Family |
| Community Living | No |
| Farm Assessment | No |
Interior Features
| Interior Amenities | CODetect,CeilCath,CeilHigh,SmokeDet,SoakTub,StallShw,StallTub,WlkInCls |
|---|---|
| Basement | Finished,Full |
| Flooring | Tile,Wood |
| Total Fireplaces | 2 |
| Fireplace Features | Family Room,Gas Fireplace,Living Room,Wood Burning |
| Master Bath Features | Soaking Tub,Stall Shower And Tub |
| Other Room 1 Level | Second |
| Kitchen Level | First |
| Living Room Level | First |
| Other Room 4 Level | Basement |
| Dining Room Level | First |
| Den Level | First |
| Other Room 2 Level | Basement |
| Other Room 3 Level | Basement |
| Family Room Level | First |
| In-Law Suite | No |
| Fuel Type | Gas-Natural |
| Half Baths | 1 |
| Total Bedrooms | 4 |
| Kitchen Dimensions | 24x14 |
| RoomOther4Dimensions | 15x12 |
| RoomOther4Description | Rec Room |
| RoomOther3Dimensions | 23x13 |
| RoomOther3Description | Rec Room |
| RoomOther2Dimensions | 36x31 |
| RoomOther2Description | Rec Room |
| RoomOther1Dimensions | 32x21 |
| RoomOther1Description | Great Room |
| RoomLivingDimensions | 25x17 |
| Kitchen Features | Center Island,Eat-In Kitchen |
| RoomFamilyDimensions | 21x13 |
| RoomDiningFeatures | Formal Dining Room |
| RoomDiningDimensions | 17x13 |
| Den Dimensions | 15x13 |
| RoomBed4Level | Second |
| RoomBed4Dimensions | 13x12 |
| RoomBed3Level | Second |
| RoomBed3Dimensions | 14x13 |
| RoomBed2Level | Second |
| RoomBed2Dimensions | 15x14 |
| RoomBed1Level | Second |
| RoomBed1Features | Dressing Room,Full Bath,Walk-In Closet |
| RoomBed1Dimensions | 23x17 |
| Level 3 Rooms | Attic |
| Level 2 Rooms | 4 Or More Bedrooms,Bath Main,Bath(s) Other,Great Room |
| Level 1 Rooms | DiningRm,FamilyRm,Foyer,GarEnter,Kitchen,Laundry,LivingRm,Office,Pantry,Porch,PowderRm,Screened |
Exterior Features
| Exterior Amenities | Curbs,Enclosed Porch(es),Open Porch(es),Patio,Storage Shed,Thermal Windows/Doors |
|---|---|
| Pool | Yes |
| Lot Features | Level Lot,Mountain View,Open Lot,Skyline View |
| Water Source | Well |
| Exterior Description | Vinyl Siding |
| Lot Dimensions | 2.607 AC |
| Lot Size Acres | 2.61 |
Amenities
- Foreclosure
- Views
- Short Sale
- New Construction
- Adult 55+
- Lease To Own
- No HOA Fees
- Furnished
- Primary On Main
- Air Conditioning
- Seller Finance
- Green
- Fixer Upper
- Horse
- Golf
- Fireplace
- Deck
- Garage
- Basement
- Pool
Property vs Single Family Average in 07853
Price
Taxes
Year Built
Visits
 The data relating to real estate for sale on this website comes in part from the IDX Program of Garden State Multiple Listing Service, L.L.C. and Weichert, Realtors® - Mountain Lakes. Real estate listings held by other brokerage firms are marked as IDX listing. Information deemed reliable but not guaranteed. Copyright © 2026 Garden State Multiple Listing Service, L.L.C. All rights reserved. This information is being provided for Consumer's personal, non-commercial use and may not be used for
 The data relating to the real estate for sale on this web site comes in part from the Internet Data Exchange Program of the NJMLS. Real estate listings held by brokerage firms other than Weichert, Realtors® - Mountain Lakes are marked with the Internet Data Exchange logo and information about them includes the name of the listing brokers. Some properties listed with the participating brokers do not appear on this website at the request of the seller. Listings of brokers that do not participate in Internet Data Exchange do not appear on this website. All information deemed reliable but not guaranteed.
Last date updated: September 21, 2026 8:03 PM UTC Source: New Jersey Multiple Listing Service, Inc. "© 2026 New Jersey Multiple Listing Service, Inc. All rights reserved."
The data relating to the real estate for sale on this web site comes in part from the Internet Data Exchange Program of the NJMLS. Real estate listings held by brokerage firms other than Weichert, Realtors® - Mountain Lakes are marked with the Internet Data Exchange logo and information about them includes the name of the listing brokers. Some properties listed with the participating brokers do not appear on this website at the request of the seller. Listings of brokers that do not participate in Internet Data Exchange do not appear on this website. All information deemed reliable but not guaranteed.
Last date updated: September 21, 2026 8:03 PM UTC Source: New Jersey Multiple Listing Service, Inc. "© 2026 New Jersey Multiple Listing Service, Inc. All rights reserved."
